


Rightnowwe'rejustprojecting.Wewanttomake(Chardon)asrobustaspossible.DominicDuarte
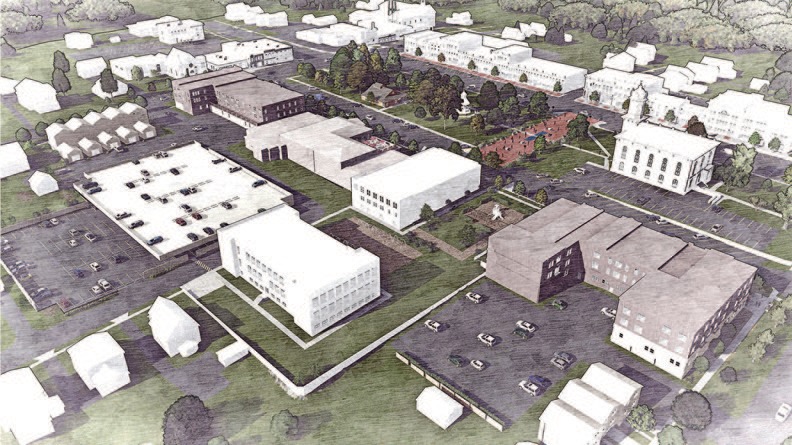
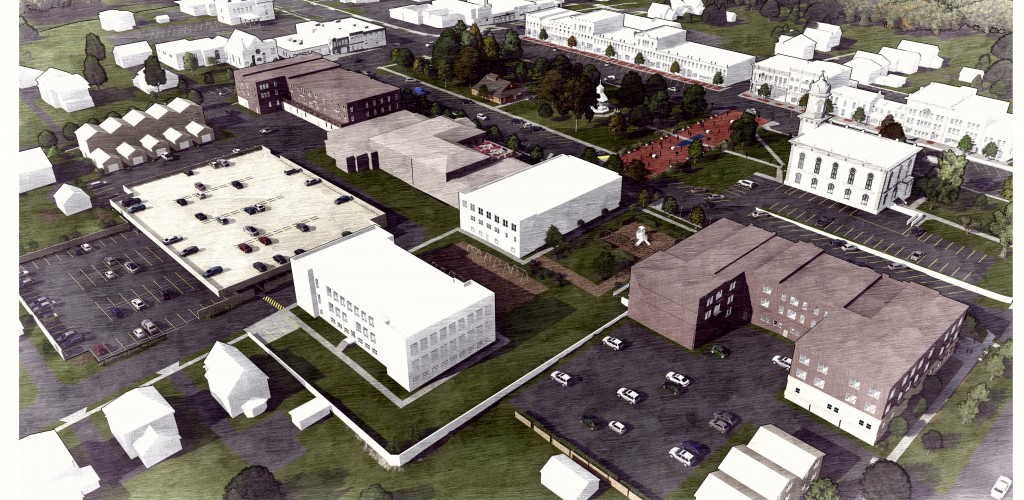
A presentation of a future squared-up, filled-in and mixed-use development of the east side of Park Street in Chardon raised some eyebrows and some questions last Thursday.
Chardon City Council and the city planning commission met, in part, to view a plan proposed by Chardon Tomorrow that would have the area east of the square looking more like the shops, restaurants and offices on the west side.
Architect Dominick Durante, a member of Chardon Tomorrow, made it clear his slides are just a vision for the city’s future, not anything engraved in brick or stone.
Joined by Chardon Tomorrow chairman and city council member Andy Blackley, Durante said the library could serve as the keystone to the city block that stretches from North Hambden to South Hambden streets.
An expanded library could connect to the school auditorium, Durante said. The school playground could be moved north in front of the school.
At the corner of Park and North Hambden streets, the architect imagined a three-story, mixed-use structure and included rows of townhomes or condominiums stretching a little way along North and South Hambden streets.
“A real estate developer might see possibilities,” Durante said.
Diagonal parking along Park Street would still allow for two lanes of traffic, Blackley said, adding the city right-of-way actually cuts through five feet of the auditorium.
A tree lawn and sidewalk would all be within the Park Street right-of-way, Durante said.
More parking and perhaps a parking garage, when needed, would be available behind the library.
Having more residential units on the city’s east side would create a livelier downtown, Durante said.
“Residential (development) puts people on the square 24 hours a day, seven days a week. It energizes the square and helps businesses,” he said.
Overall, the concept could add about 50 living units to the downtown area and make Chardon more of a walkable community.
“This provides a residential product you don’t have in Chardon — single-family homes. It’s something that doesn’t exist,” Durante said.
The library would act as an anchor for the east side of the square. Blackley said the concept of the east side changed after a discussion with new Geauga County Public Library Director Ed Worso.
“He has some great ideas. We modified this plan in April after talking to him,” Blackley said, adding the buildings in the renderings don’t have a lot of color and detail, but actual buildings would retain the flavor of the downtown.
One idea would be to have a rooftop reading area included in plans for an expanded library, he said.
“Libraries are changing, becoming community spaces,” Durante said. “It’s a real asset to have the library on the square.”
The vision includes turning Short Court from a mid-square traffic cut-though into a mall for foot traffic, as it is for the farmers’ market during summer Fridays.
“To eliminate Short Court would just bottleneck traffic,” said council member Deb Chuha.
City Manager Randy Sharpe said a traffic study had never been done, but one would determine if that is the case. Durante suggested the timing of traffic lights could make up for the elimination of the cut-through street.
Council member Chris Grau said he wasn’t sure how he would feel about having a playground surrounded by three-story buildings and recommended getting input from the schools for that idea.
Mixed-use buildings could be two stories, Durante said.
“Right now, we’re just projecting. We want to make (Chardon) as robust as possible. You could always do less,” he said, adding the entire plan is flexible, but it may exemplify how the community wants its downtown to grow.
Having lived in the city for 30 years, Blackley said he’d like to have more retail and restaurants on the square.
“This would enhance property values throughout the city,” he said.
Blakely said he’d like the planning commission to offer input, then recommend to council the vision be incorporated in the city’s comprehensive plan following council’s input.
“These concepts are within our codified ordinances. Let’s let developers know what the city would like to see,” Blackley said. “It’s all part of Main Street activity.”


