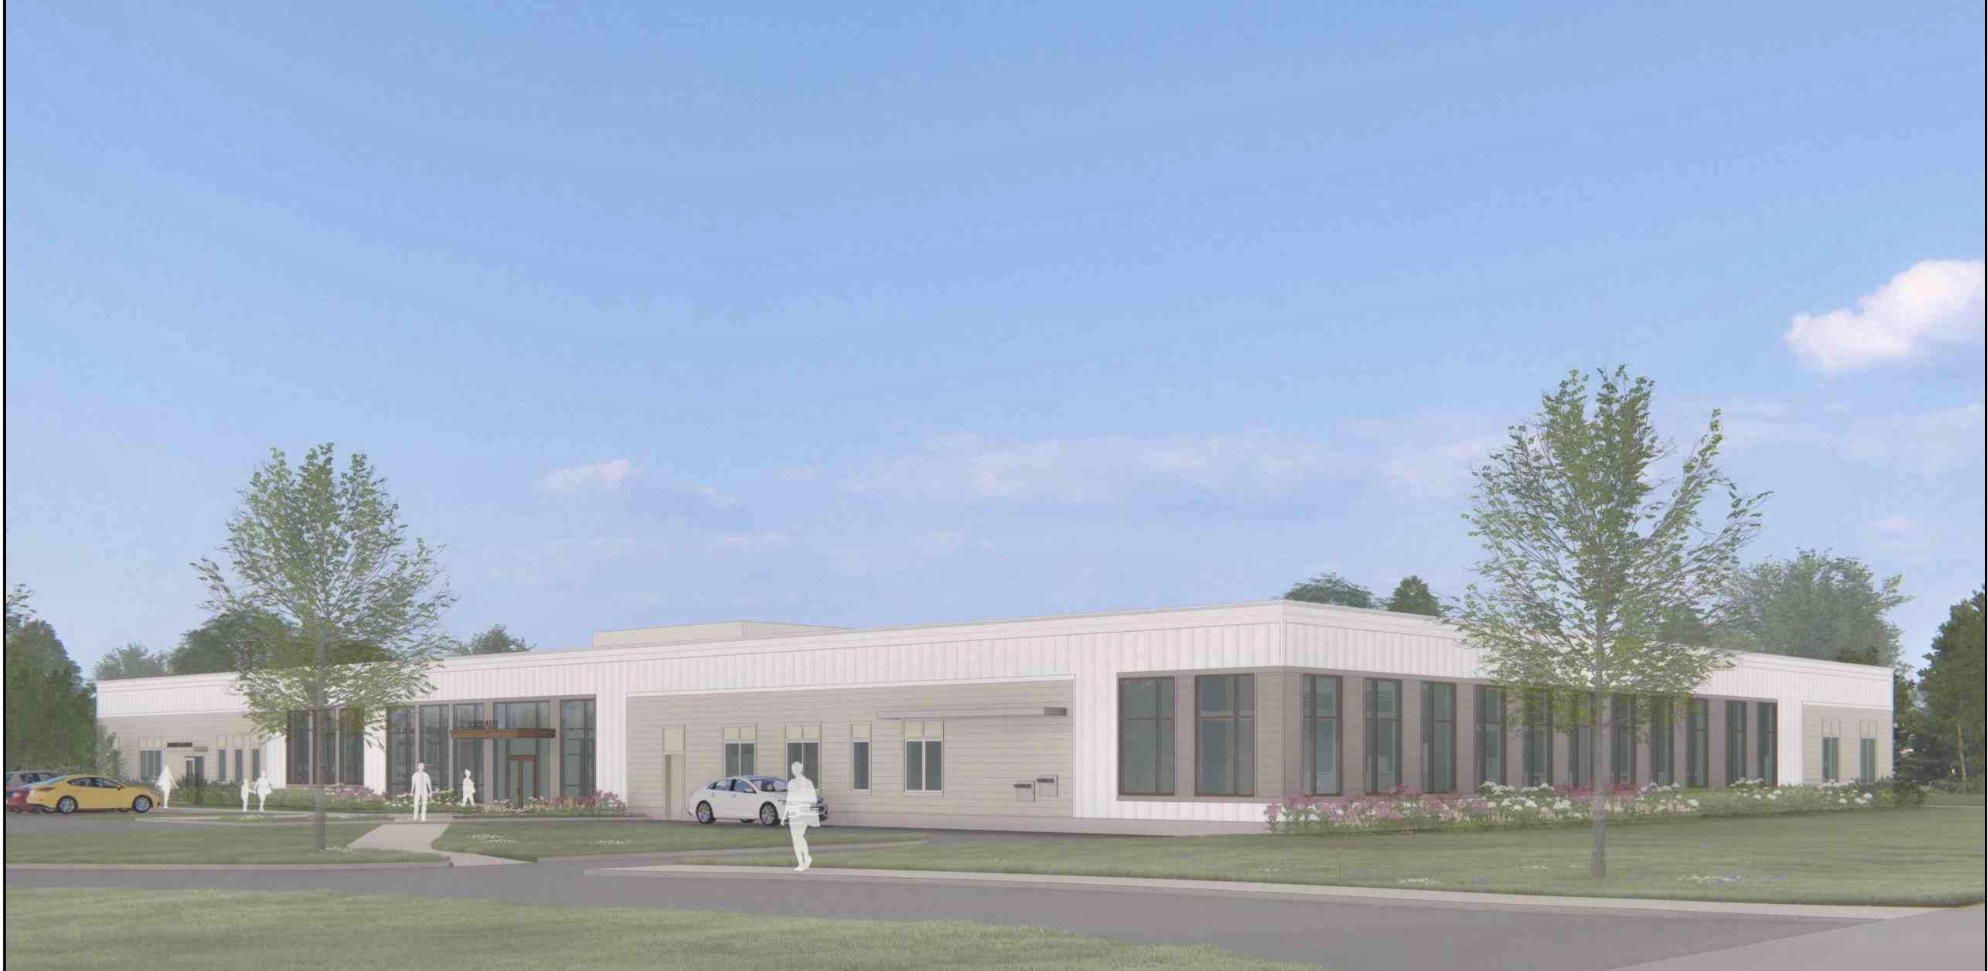
The Chardon Planning Commission approved a final development plan April 2 for a combined Geauga County Public Library branch and administrative offices.
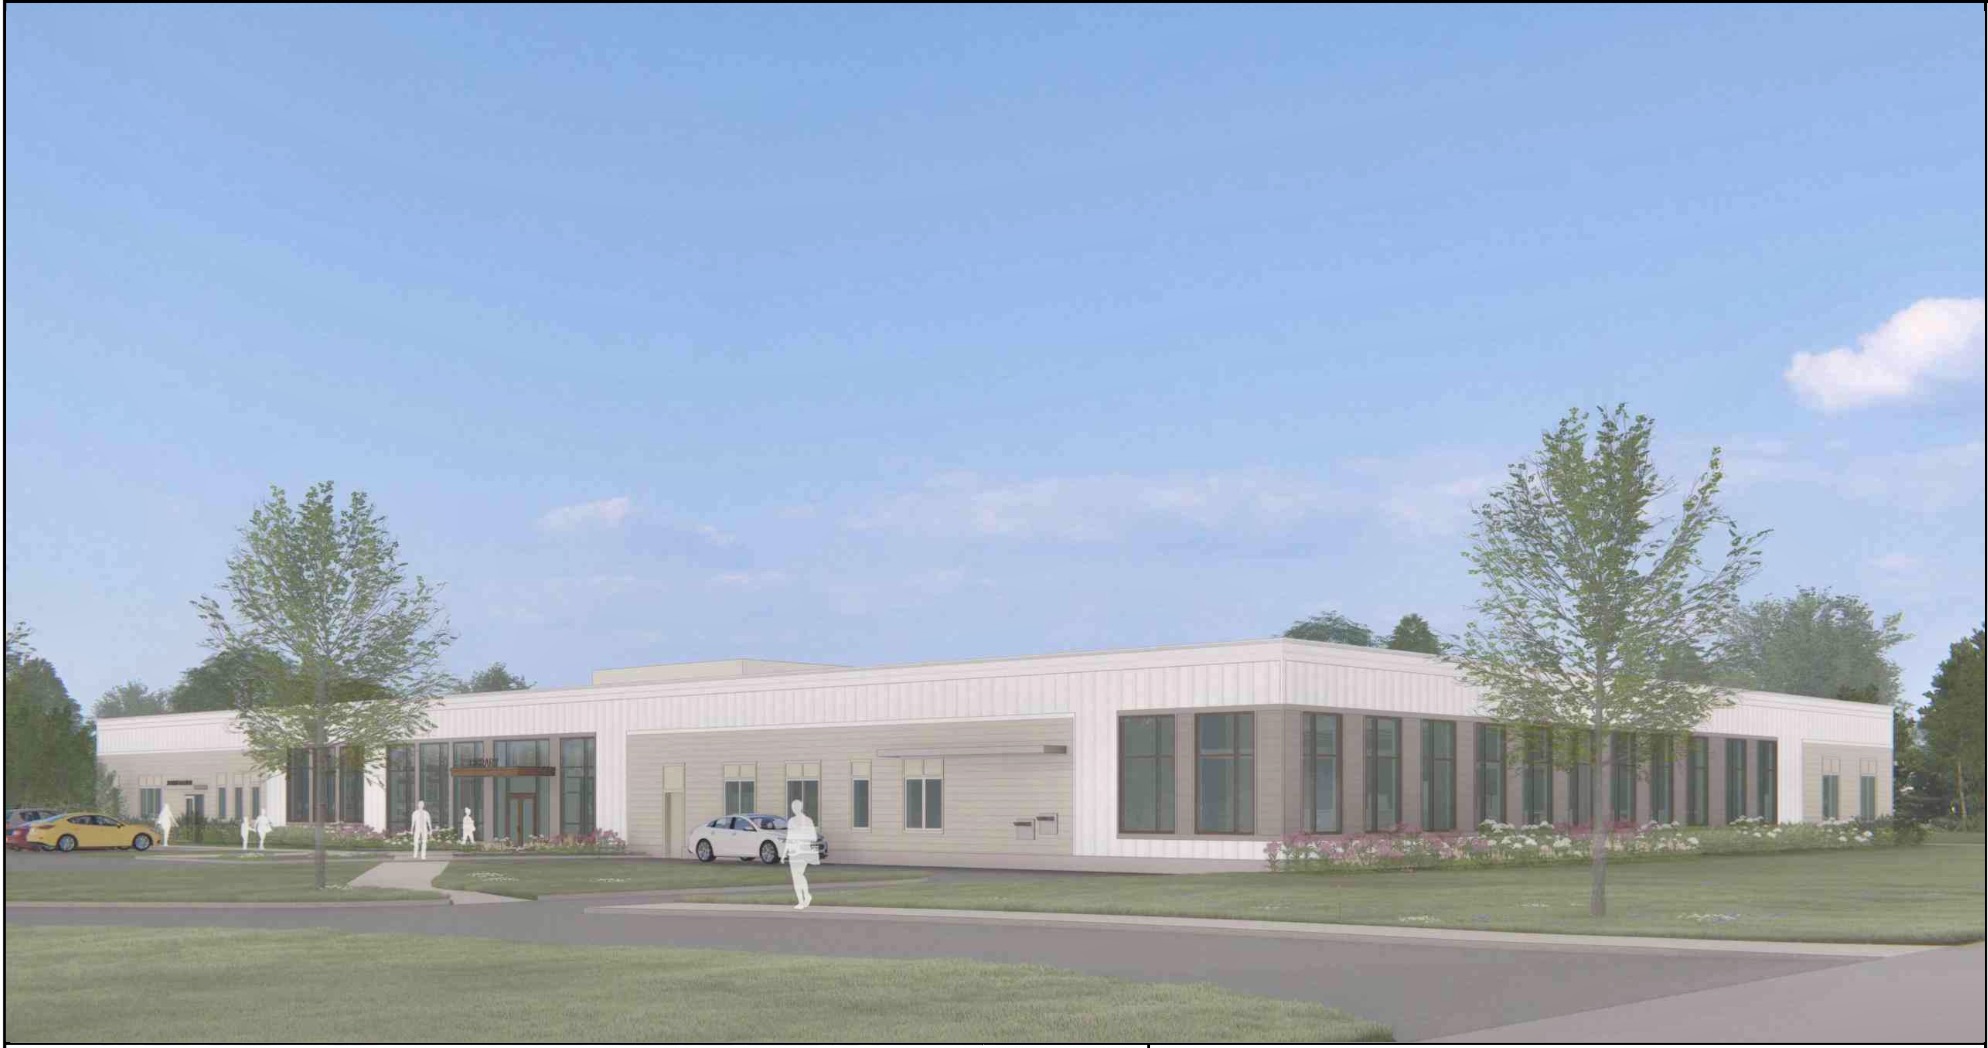
The Chardon Planning Commission approved a final development plan April 2 for a combined Geauga County Public Library branch and administrative offices.
The plan, presented by Bostwick Architecture, calls for a 33,004-square-foot, single-story building at 345 Park Ave.
“The library has been an essential part of this community since 1848 and maintaining its presence in the city ensures that residents of Chardon will continue to have convenient access to library services and expanded community spaces,” said GCPL Director Kris Carroll. “This project also allows us to provide library services in Chardon that are equitable to those available throughout the rest of the county, all without asking taxpayers for additional funds.”
Rick Ortmeyer, of Bostwick in Cleveland, outlined site details, including 123 parking spaces, a drive-up book drop and pickup window, an enclosed dumpster area, water retention facilities and a maintenance garage.
The building will feature white lap siding, a light-colored cornice, aluminum storefront windows and decorative stone concrete masonry units, he said.
“The nearest residents here immediately to the west on the site, the Cider Mill townhomes and most of the adjacent residences are primarily clad in white siding,” Ortmeyer said.
Planning commission Chair Andrew Blackley suggested adding color to the cornice, though Ortmeyer said that could be too bold.
Commission member Mary Jo Stark raised concerns the designated drop-off area was too small compared to other library locations.
“We can certainly look at that,” Ortmeyer replied.
Stark also suggested adding a bike rack and bench near the entrance.

Blackley questioned whether a future left-turn lane on Park Avenue would be necessary for vehicles entering the site.
“To actually widen the road by 12 feet to accommodate the turn lane would have a substantial impact on the site design,” Blackley said, adding if that ends up being the case, he expects the plan would be brought back to the commission for review.
“The peak hours really don’t present alarming numbers there,” City Engineer Doug Courtney said, adding there will be a final traffic impact study.
Landscape Architect Andrew Sargeant, of LayerCake in Cleveland, presented plans for trees and landscaping, noting efforts to maintain the existing canopy.
“We’ve taken some consideration … to preserve a lot of the existing tree canopy,” he said, which Blackley later acknowledged.
Stark recommended reconsidering some plant selections, including the golden weeping willow.
“Those can be high maintenance because of its susceptibility to breakage, potential insect disease problems and spreading roots,” she said. “The roots can clog sewers and drains. So considering this is a detention basin, it’s probably not a good idea to use it.”
She also advised against using Austrian pine due to its susceptibility to tip blight.
Commission member Richard Dietz expressed concern about the long-term maintenance of two planned ponds.
“It promotes, again, more growth that has to be contended with and it costs money,” he said. “It’s just an appeal request consideration, if you would. I think it’d be wise for the long-term maintenance.”
A resident asked whether safety measures would be in place to childproof the ponds, given their proximity to nearby homes.
Verdantas Senior Civil Engineer Gene Arters said the design includes a safety bench within the detention basin.
“Minimum is six feet. I think (I forget if it’s) six and a half or eight feet out on this, on the detention basin, on the borrow pit, one which is due south of the building,” Arters said.
The commission unanimously approved the final development plan.